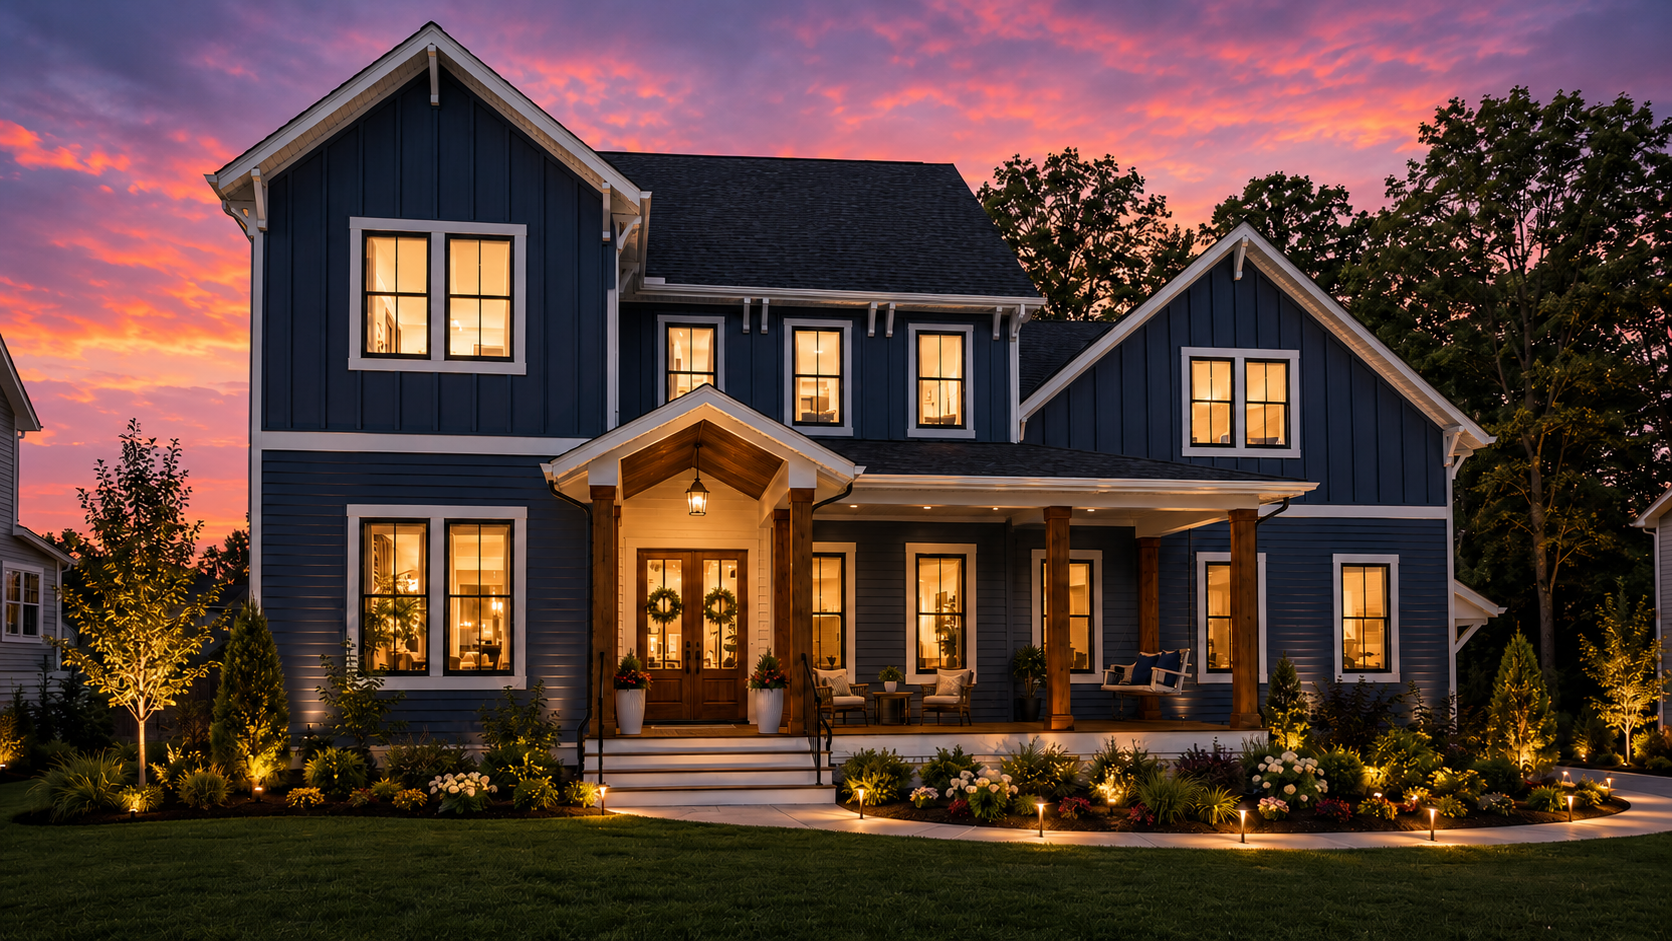
9105 Deer Range Rd · Moseley, Virginia
Luxury Custom Home Auction Opportunity
An exceptional custom residence currently under construction, offering a rare opportunity to complete a professionally designed luxury home while making your own final finish selections.
The Residence
A custom home in the making
Set on an expansive ±6.7-acre private acreage parcel in Moseley, this professionally designed modern farmhouse is being built to an exacting standard — and offered for completion under your own finishing vision.
- Address
- 9105 Deer Range Rd, Moseley, Virginia
- Community
- Acreage Parcel
- Square Footage
- 4,188 SF
- Bedrooms
- 5
- Bathrooms
- 4.5
- Garage
- 3-Car Attached
- Lot Size
- ±6.7 Acres
- Architectural Style
- Modern Farmhouse
- Construction Status
- Approximately 50% Complete
- Estimated Completion
- Q1 2027
- Builder
- Walker Commercial Services
Construction Status
A professionally managed build
Every milestone is tracked like a development project. The structure, envelope, and rough-ins are complete — what remains is the finish work you can tailor to your taste.
Completed
- Foundation
- Footings
- Framing
- Roof Structure
- Windows
- Exterior Weather Tight
- Rough Plumbing
- Rough HVAC
- Rough Electrical
Remaining
- Drywall
- Interior Trim
- Cabinets
- Tile
- Countertops
- Painting
- Flooring
- Lighting
- Plumbing Fixtures
- Appliances
- Closets
- Driveway
- Landscaping
- Final Inspection
- Certificate of Occupancy
Gallery
Architectural photography
Renderings and progress imagery of the residence. Additional photography will be added as construction advances.
Floor Plans
Designed with intention
Permit-approved architectural plans convey with the property. Click any plan to view it full-screen — drawings are presented at full proportion and never cropped.
Main Level
Open-concept family room, chef's kitchen, lanai, and main-level guest suite.
Second Level
Master suite, three additional bedrooms, loft, and laundry.
Finished Third Floor
Bonus flex space — ideal for a media room, studio, or additional bedroom.
Garage & Porch
Attached garage plus a screened three-season porch for year-round outdoor living.
Home Features
Crafted in every detail
A specification list reserved for true custom residences — every element selected for quality and longevity.
Project Specifications
Built to a higher standard
A transparent account of the materials and systems specified for the residence.
Exterior
- Roofing
- Architectural asphalt shingle, 30-year
- Doors
- Solid wood entry, insulated exterior
- HVAC
- Dual-zone high-efficiency heat pump
- Electrical
- 200-amp service, smart-home prewire
- Plumbing
- PEX supply, tankless water heater
Remaining Scope of Work
A builder's project report
Each remaining line item is documented with status, estimated cost, and notes — the same transparency a premier builder brings to a managed development.
| Description | Status | Est. Cost | Notes |
|---|---|---|---|
| Roof Completion | In Progress | $18,000 | Final ridge & flashing |
| Brick | Remaining | $32,000 | Water table & accents |
| Siding | In Progress | $24,000 | Board & batten remaining |
| Paint | Remaining | $14,000 | Body & trim |
| Trim | Remaining | $9,500 | Exterior trim & soffit |
| Columns | Remaining | $6,000 | Wood-wrapped porch columns |
| Porches | Remaining | $11,000 | Tongue & groove ceilings |
| Deck | Remaining | $15,000 | Composite decking |
| Gutters | Remaining | $4,500 | Seamless aluminum |
| Exterior Lighting | Remaining | $5,200 | Landscape & coach lights |
| Landscaping | Remaining | $28,000 | Full design & install |
| Driveway | Remaining | $16,000 | Concrete with apron |
| Walkways | Remaining | $7,000 | Paver entry walk |
| Description | Status | Est. Cost | Notes |
|---|---|---|---|
| Drywall | In Progress | $26,000 | Hang, finish, texture |
| Trim | Remaining | $22,000 | Beams, casing, base |
| Interior Doors | Remaining | $9,000 | Solid-core |
| Cabinets | Remaining | $38,000 | Kitchen, baths, pantry |
| Countertops | Remaining | $24,000 | Quartz throughout |
| Tile | Remaining | $21,000 | Baths & backsplash |
| Flooring | Remaining | $34,000 | Engineered white oak |
| Painting | Remaining | $19,000 | Walls, trim, ceilings |
| Electrical Trim-Out | Remaining | $12,000 | Devices & fixtures |
| HVAC Finish | Remaining | $8,500 | Registers & commissioning |
| Plumbing Finish | Remaining | $14,000 | Fixtures & trim |
| Appliances | Remaining | $26,000 | Professional package |
| Closets | Remaining | $9,500 | Custom systems |
| Glass | Remaining | $7,000 | Shower & mirrors |
| Hardware | Remaining | $6,500 | Door & cabinet |
| Cleaning | Remaining | $3,500 | Final detail clean |
| Punch List | Remaining | $6,000 | Final corrections |
| Certificate of Occupancy | Remaining | $2,500 | Final inspections |
Estimated Completion Budget
A clear path to completion
A transparent financial summary of the investment required to finish the residence — presented like a managed development pro forma.
| Category | Estimated Cost | Allowance | Actual | Status |
|---|---|---|---|---|
| Exterior Completion | $172,900 | $175,000 | — | Remaining |
| Interior Finishes | $298,500 | $300,000 | — | Remaining |
| Cabinetry & Countertops | $62,000 | $65,000 | — | Remaining |
| Appliances & Fixtures | $40,000 | $42,000 | — | Remaining |
| Landscaping & Site | $51,000 | $55,000 | — | Remaining |
Estimated Remaining Investment
$624,400
Estimated Finished Market Value
$1,850,000
Estimated Completion Timeline
5 – 6 months from contract
Why This Property
A rare opportunity
The advantages of acquiring a professionally designed custom home mid-construction — with the structure complete and the finishes yours to define.
Significant Construction Completed
Roughly half of the build is finished, including all structural and weather-tight work.
Customize Final Selections
Choose your own finishes, fixtures, and design details to make the home truly yours.
Architectural Plans Included
Complete, permit-approved architectural plans convey with the property.
Luxury Custom Design
A professionally designed modern farmhouse with elevated detail throughout.
Premium Location
Set on an expansive ±6.7-acre parcel in Moseley, Chesterfield County — private acreage, not a subdivision.
Reduced Construction Timeline
Move in far sooner than starting a custom build from the ground up.
Excellent Investment Opportunity
Acquire below replacement cost with substantial built-in equity potential.
A Truly Custom Home
Own a one-of-a-kind residence rather than a production-built house.
Auction Information
Selling on-site at auction
A defined opportunity to acquire a luxury custom residence. Review the terms below and register your interest to participate.
- Auction Date
- August 15, 2026
- Auction Time
- 11:00 AM EDT
- Auctioneer
- Walker Commercial Services, Norfolk, VA
- Property Address
- 9105 Deer Range Rd, Moseley, Virginia
- On-Site Location
- 9105 Deer Range Rd, Moseley, VA
- Registration
- Pre-registration required. Qualified bidders must register no later than August 13, 2026. Bring a valid government-issued photo ID and proof of funds.
- Inspection Schedule
- By appointment, July 20 – August 14, 2026
- Open House Dates
- Saturdays 11:00 AM – 2:00 PM, July 25, August 1, August 8, 2026
- Deposit Requirements
- $50,000 certified funds due at contract signing
- Buyer Premium
- 10% buyer's premium added to the high bid
- Settlement Timeline
- Settlement within 30 days of auction
- Auction Terms
- Property sold AS-IS, WHERE-IS with no contingencies. The high bid is subject to seller confirmation. All announcements made on auction day take precedence over printed material.
Downloads
Auction documents & property information package.
- Property Information Package
- Floor Plans PDF
- Completion Budget PDF
- Specifications PDF
- Scope of Work PDF
- Auction Documents
Location
Moseley, Virginia
Private ±6.7-acre parcel in Moseley with effortless access to top schools, dining, shopping, and major routes.
Schools
Top-rated Chesterfield County public & private schools
Restaurants
Westchester Commons & Hull Street dining
Shopping
Westchester Commons, Woodlake Village
Medical
Johnston-Willis Hospital, VCU Health network
Parks
Pocahontas State Park, Swift Creek Reservoir
Interstates
Minutes to Route 288 & Powhite Parkway
Get In Touch
Request Additional Information
Interested in learning more about this property or the upcoming auction? Contact us below.